
$4,350,000





1085 Lakeside Dr, Block Island, RI
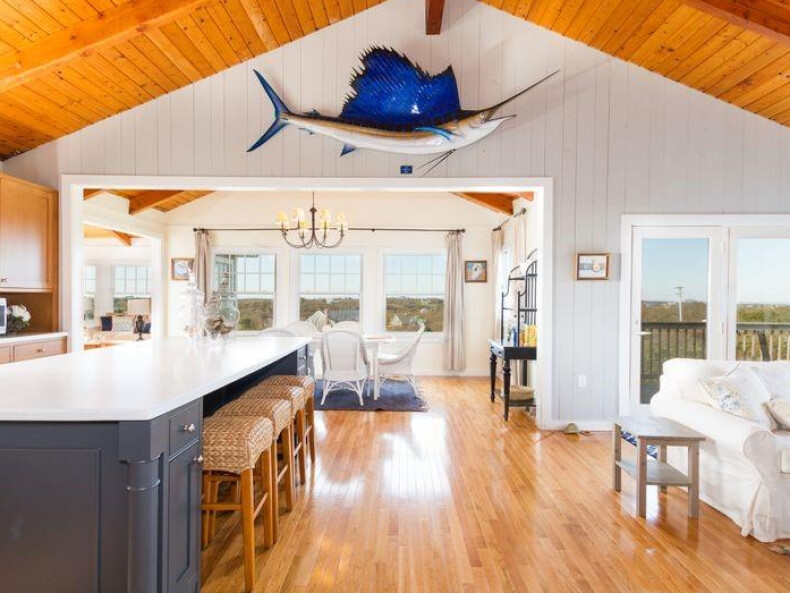
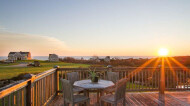
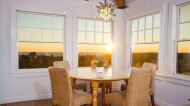
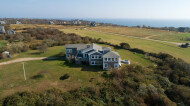
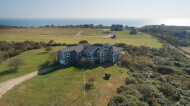
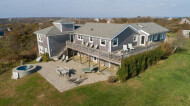
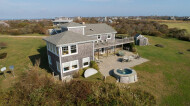
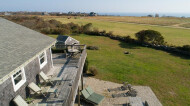
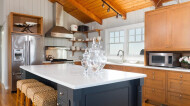
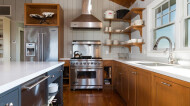
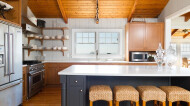
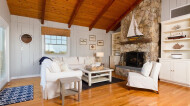
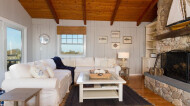
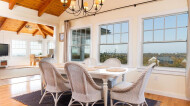
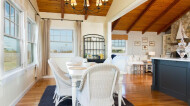
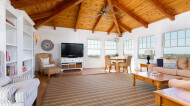
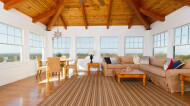
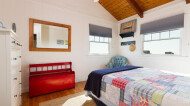
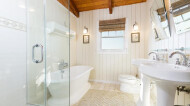
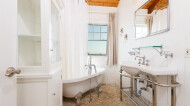
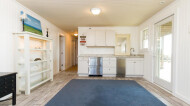
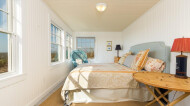
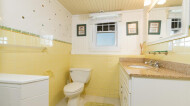
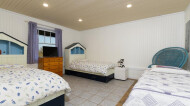
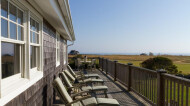
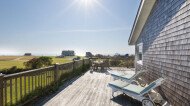
Set on 2.86 acres at one of the highest elevations on Block Island, this beautifully updated coastal home offers exceptional ocean views, spectacular sunsets and a wonderful combination of privacy, comfort and Island living. Located just off Lakeside Drive, between Fresh Pond and the famous Painted Rock, the property enjoys sweeping views of Black Rock, Fresh Pond and the Atlantic Ocean. Spacious outdoor decks provide wonderful spaces to relax and take in the views, while the open living, dining and kitchen areas are designed for gathering with family and friends. The gourmet kitchen features Viking appliances, and the home offers six bedrooms, three and one half baths, central air conditioning and multiple living areas. The lower level entertaining space opens to the patio and includes a wet bar, Summit ice maker and refrigerated drawers. With a generous yard, privacy and plenty of room for family and guests, this property offers the best of Block Island living. An established and highly profitable rental history adds exceptional investment appeal, offering the opportunity to enjoy the home personally while generating substantial rental income. A wonderful Island retreat with impressive views, beautiful sunsets and a proven rental portfolio.
MLS #
Status:
Type:
Style:
Neighborhood:
Beds:
Full/Half Baths
Living Area:
Apx Above Grade Living Area:
Apx Below Grade Living Area:
Site Acres:
Year Built:
Garage Type:
Garage Spaces:
Parking Spaces:
Exterior:
Finished Floor:
Sewer:
Electric:
Heating:
Cooling:
Waterfront Features:
Lot:
Lot Sq. Footage:
Appliances:
Equipment:
Community Features:
Building Levels:
Total Rooms:
Interior Features:
Fireplaces:
Fireplace Type:
Foundation Type:
Zoning:
Assessed Value:
Real Estate Taxes:
Real Estate Tax Year:
Assessor Lot:
Assessor Plat:
Listed By:
Listing Attribution:
Previous Property
« 1508 Dorry's Cove Rd
 * Copyright 2015-2026 Statewide MLS. All rights reserved. Information deemed reliable but is not guaranteed. The data relating to real estate for sale on this web site comes in part from the Internet Data Exchange Program of Statewide MLS. Real estate listings held by brokerage firms other than the owner of this page include the name of the listing broker. Information provided is for consumer's personal, non-commercial use and may not be used for any purpose other than to identify prospective properties consumers may be interested in purchasing. This site will be monitored for 'scraping' and any use of search facilities of data on the site other than by a consumer looking to purchase real estate is prohibited. Listing broker has attempted to offer accurate data, but buyers are advised to confirm all items. Information last updated on Nov 17, 2026.